5117 Leanne Lane
5117 Leanne Lane
5117 Leanne Lane
5117 Leanne Lane
5117 Leanne Lane
5117 Leanne Lane
5117 Leanne Lane
5117 Leanne Lane
5117 Leanne Lane
5117 Leanne Lane
5117 Leanne Lane
5117 Leanne Lane
5117 Leanne Lane
5117 Leanne Lane
5117 Leanne Lane
5117 Leanne Lane
5117 Leanne Lane
5117 Leanne Lane
5117 Leanne Lane
5117 Leanne Lane
5117 Leanne Lane
5117 Leanne Lane
5117 Leanne Lane
5117 Leanne Lane
5117 Leanne Lane
5117 Leanne Lane
5117 Leanne Lane
5117 Leanne Lane
5117 Leanne Lane
5117 Leanne Lane
5117 Leanne Lane
5117 Leanne Lane
5117 Leanne Lane
5117 Leanne Lane
5117 Leanne Lane
5117 Leanne Lane
5117 Leanne Lane
5117 Leanne Lane
5117 Leanne Lane
5117 Leanne Lane
5117 Leanne Lane
5117 Leanne Lane
5117 Leanne Lane
5117 Leanne Lane
5117 Leanne Lane
5117 Leanne Lane
5117 Leanne Lane
5117 Leanne Lane
5117 Leanne Lane
5117 Leanne Lane
5117 Leanne Lane
5117 Leanne Lane
5117 Leanne Lane
5117 Leanne Lane
5117 Leanne Lane
5117 Leanne Lane
5117 Leanne Lane
5117 Leanne Lane
5117 Leanne Lane
5117 Leanne Lane
5117 Leanne Lane
5117 Leanne Lane
5117 Leanne Lane
5117 Leanne Lane
5117 Leanne Lane
5117 Leanne Lane
5117 Leanne Lane
5117 Leanne Lane
VIEW PHOTOS
Listed by Collective Real Estate Group
$469,900

5117 Leanne Lane

4 Beds 3 Baths 1,966 Sq.Ft. 0.36 Acres

Description

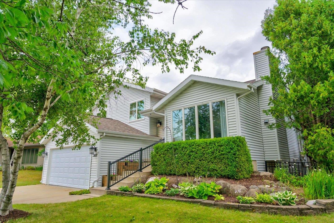
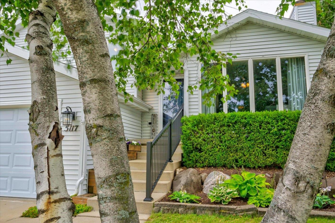
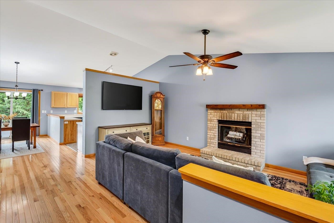
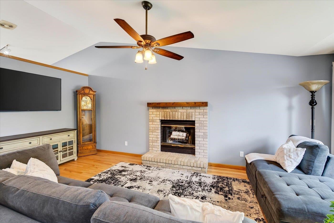
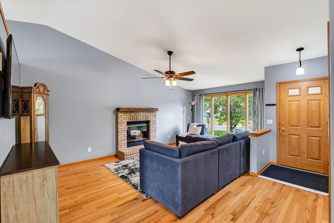
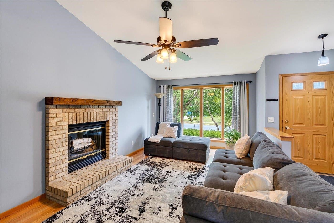
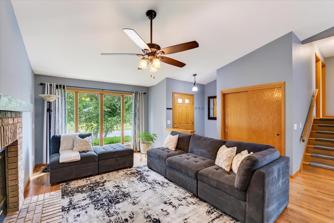
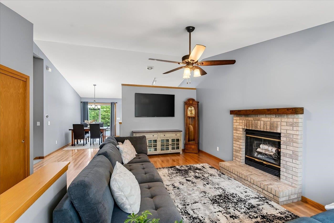
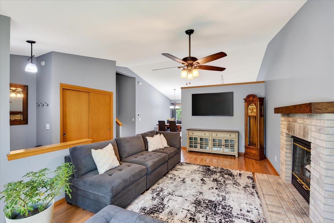
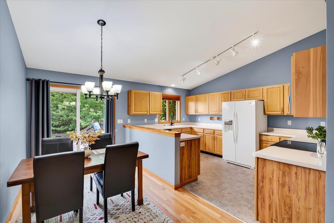
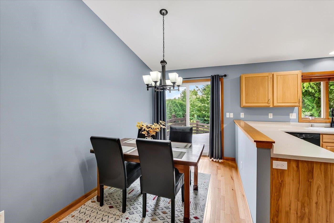
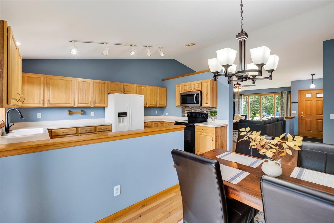
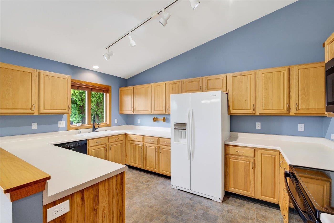
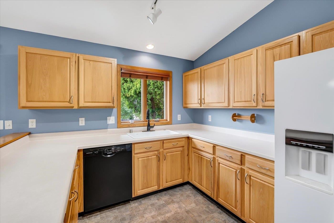
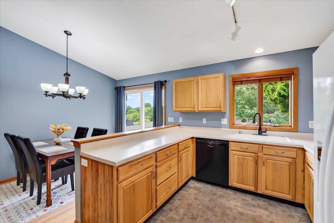
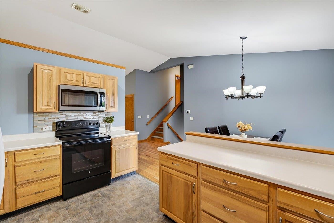
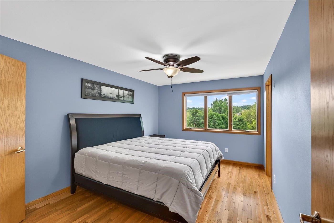
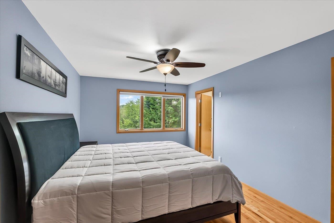
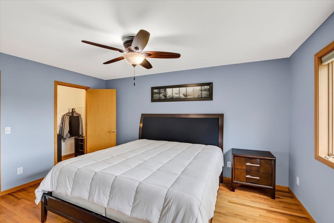
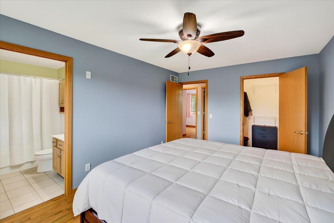
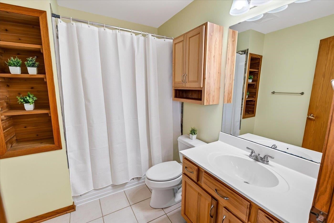
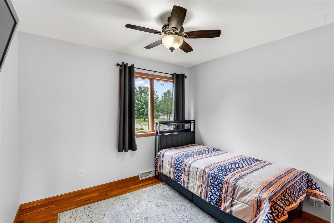
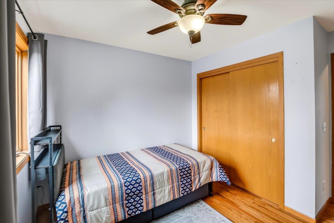
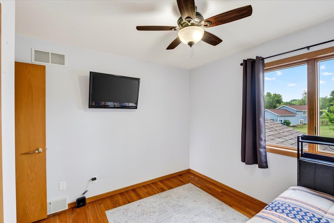
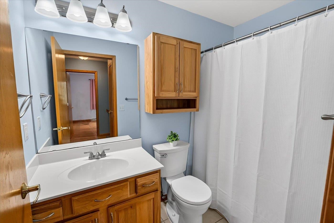
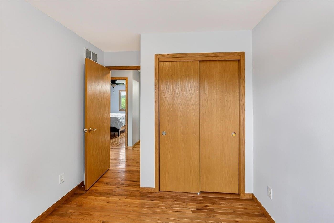
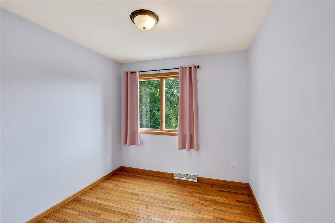
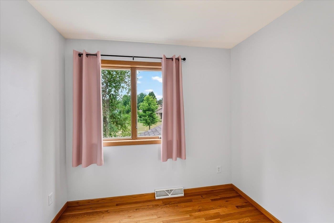
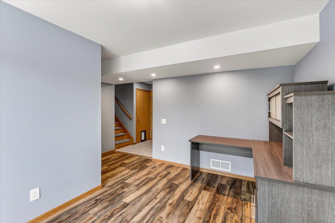
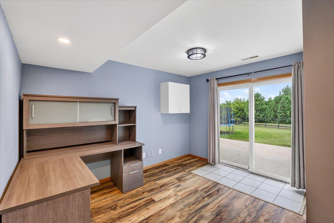
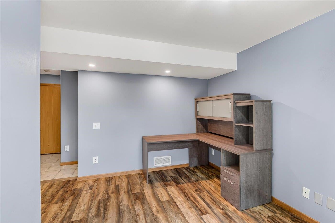
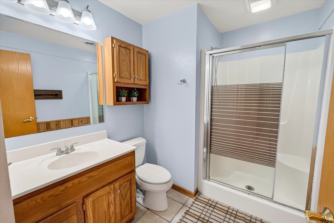
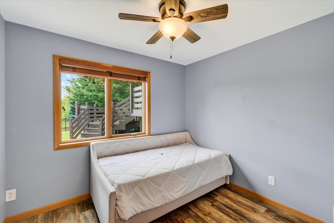
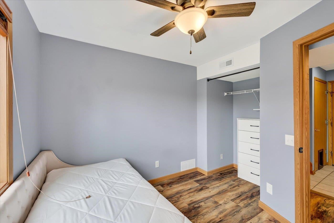
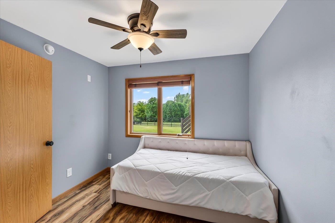
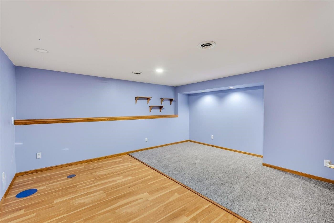
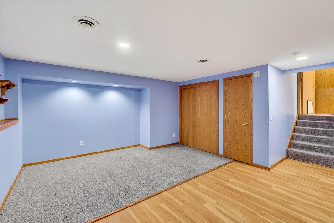
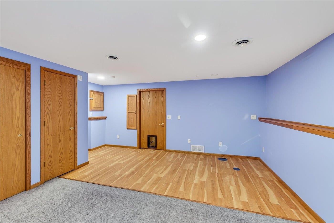
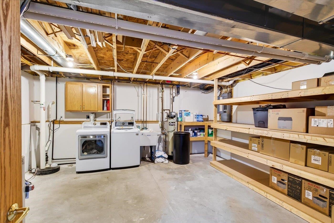
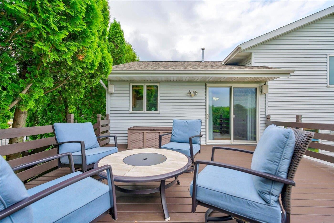
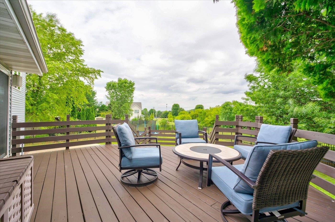
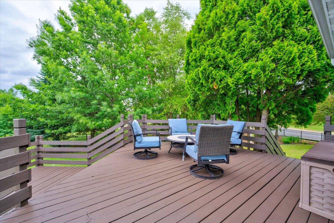
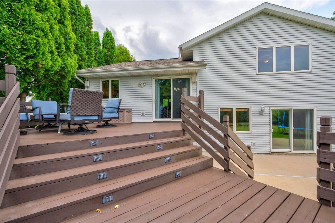
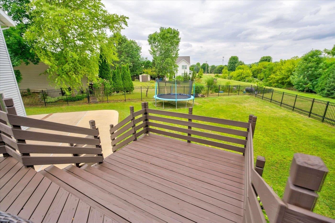
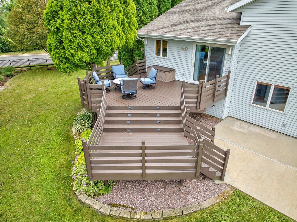
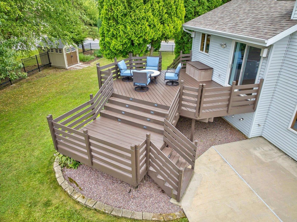
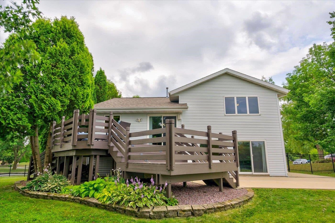
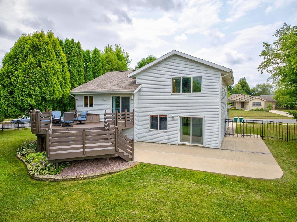
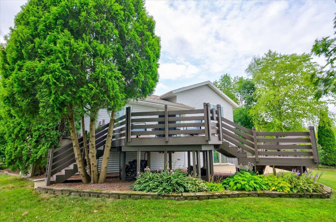
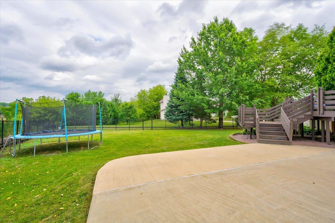
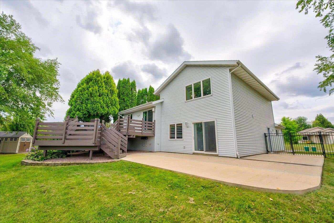
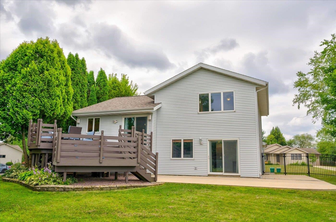
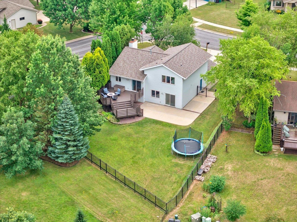
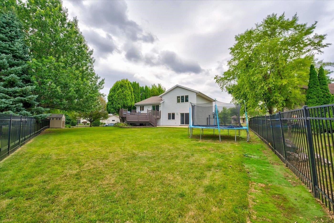
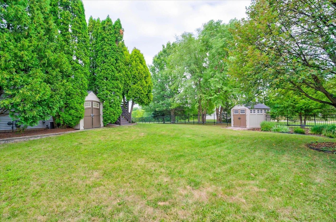
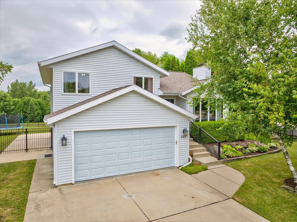
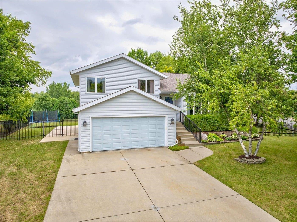
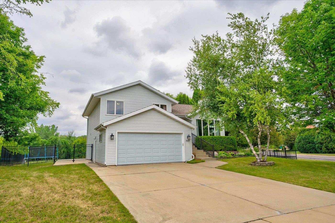
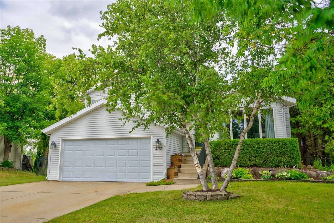
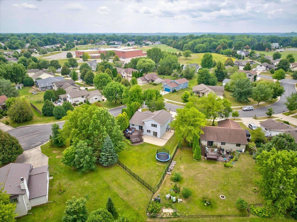
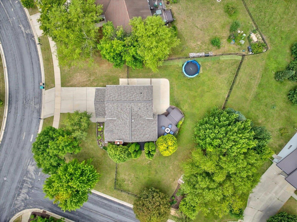
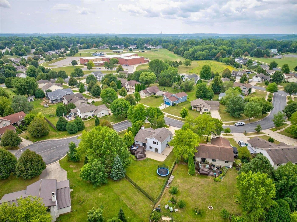
Showings begin Friday 8/7. Beautifully maintained home in McFarland's sought-after Cedar Glade neighborhood, offering an open-concept floor plan designed for both everyday living and effortless entertaining. Rich hardwood floors add warmth and character throughout the main living areas. The spacious primary suite features a private bath, while two additional bedrooms are conveniently located nearby. Step outside to a large deck overlooking a fully fenced backyard that backs to peaceful green space, an ideal setting for relaxing evenings, summer cookouts, or play. The finished lower level provides valuable additional living space, complemented by abundant storage, attractive landscaping, and low-maintenance finishes. Located in the highly regarded McFarland School District, this home combines comfort, style, and an exceptional location. Don't miss your opportunity to make it yours!

Share Property

Location

5117 Leanne Lane, Mc Farland, WI 53558

Status

For Sale
Ryan Oliversen

Ryan Oliversen

TITLE

Principal + Agent

Property Amenities

Interior
Fireplace Wood Burning
Appliances Dryer, Washer, Refrigerator, Microwave, Dishwasher, Disposal, Range, Oven, Water Softener Owned
Total Bedrooms: 4
Full Bathrooms: 3
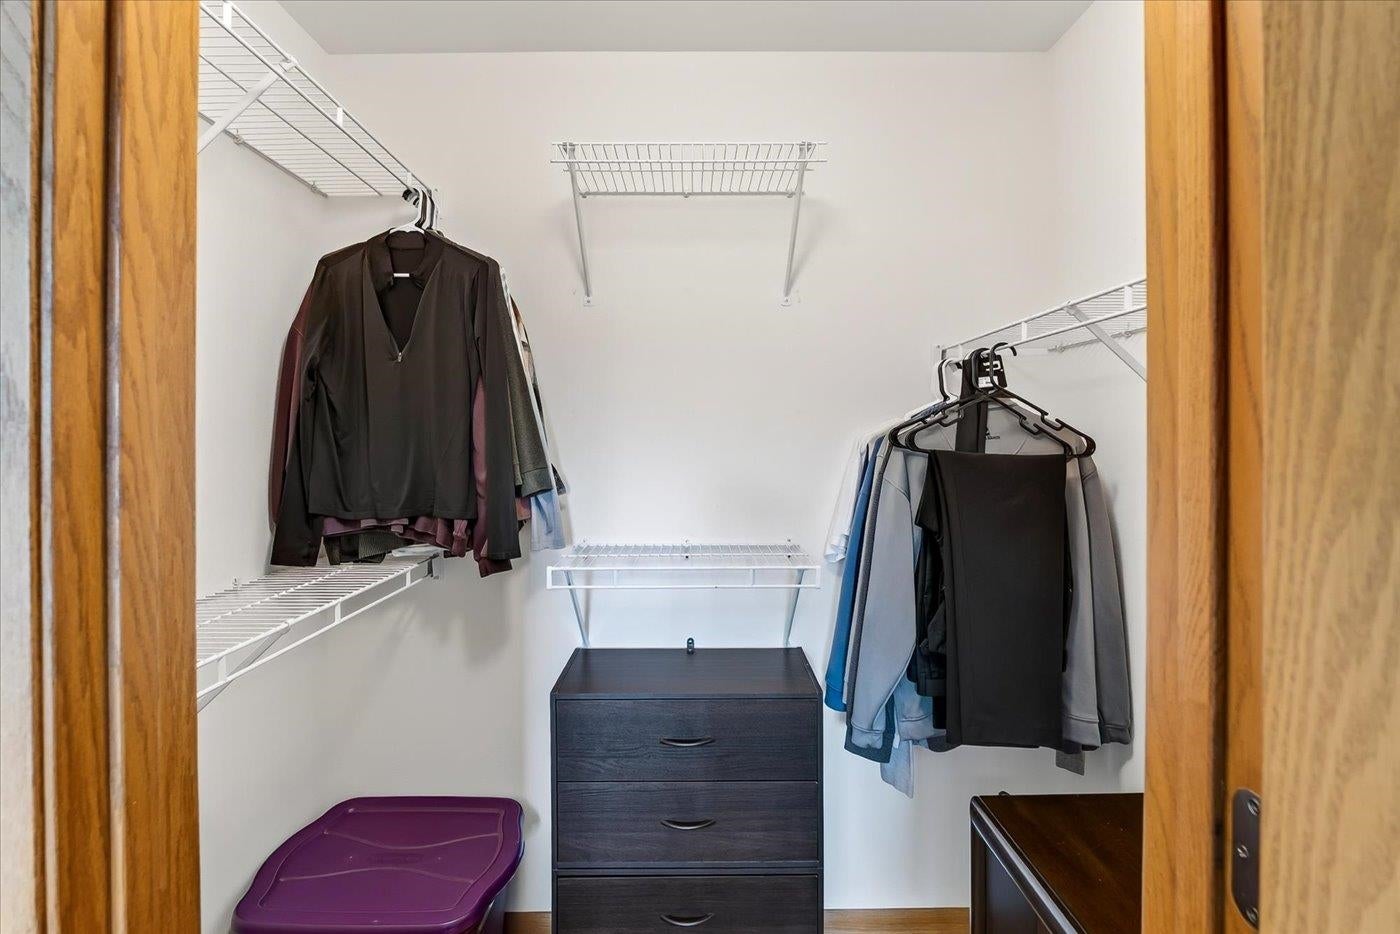
Other Interior Features Walk-In Closet(s), Vaulted Ceiling(s)
Area & Lot
Lot Area 0.36 Acres
Living area 1,966 Sq.Ft.
MLS® ID 2029718
Year Built 1999
School District McFarland
High School McFarland
Middle School Indian Mound
Elementary School Call School District
Architecture Styles Tri-level
Type Residential
Status For Sale
Exterior
Air conditioning Central Air
Heat type Forced Air
Garage Space 2.0
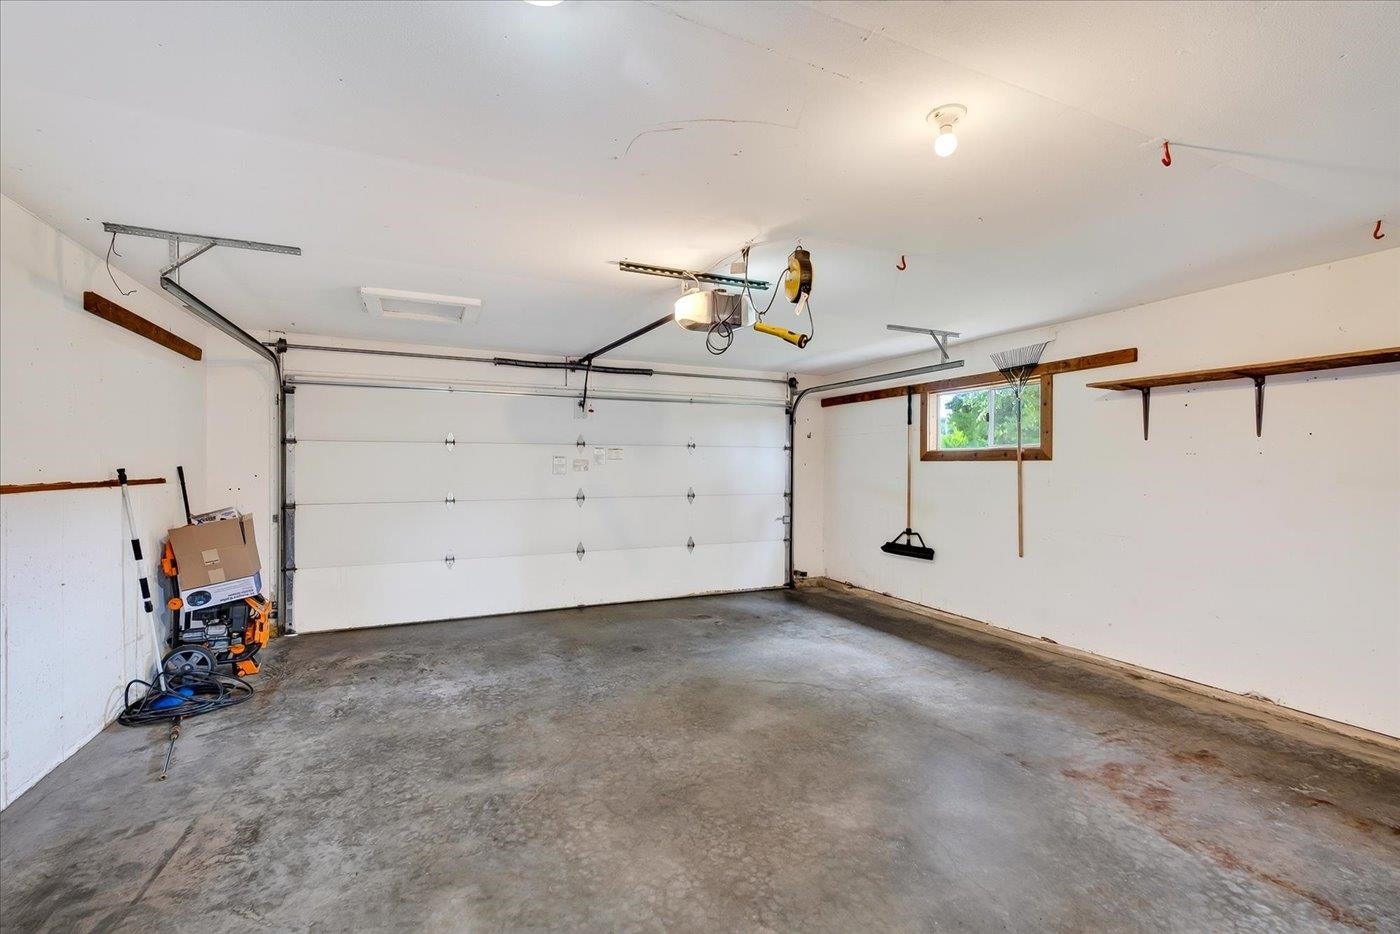
Parking Garage Door Opener, Attached
Lot Features Corner Lot
Utilities Cable Available
Finance
Sales Price $469,900
Real Estate Tax $7,039 yearly
image

Schedule a Showing

We would love to show you our beautiful property. Please select your preferred date and time below. An agent will be in touch shortly to confirm your appointment.

Schedule a Showing

We would love to show you our beautiful property. Please select your preferred date and time below. An agent will be in touch shortly to confirm your appointment.

Thank you for your interest in 5117 Leanne Lane, Mc Farland, WI 53558. We are reviewing your request and will be in touch shortly!

Mortgage Calculator

Estimate your monthly mortgage payment, including the principal and interest, property taxes, and HOA. Adjust the values to generate a more accurate rate.

All estimates are provided for informational purposes only. Actual amounts may vary.
$0,000 Your Payment 20 15 65
$0,000 Your Payment

Madison (Isthmus & Downtown)

Partner in Success

Whether it’s your very first or the one you’ve always dreamed of. We will work hard for you, listen carefully to your needs, and stay committed to finding the right home for you.