S15W37243 Willow Springs Drive
VIEW PHOTOS
Listed by Collective Real Estate Group
$419,900

S15W37243 Willow Springs Drive

3 Beds 1 Bath 1,524 Sq.Ft. 0.46 Acres

Description

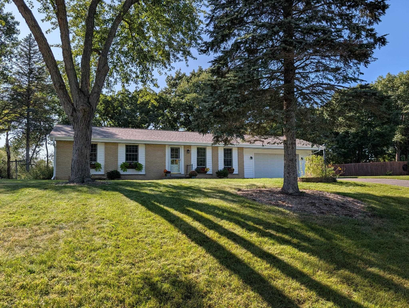
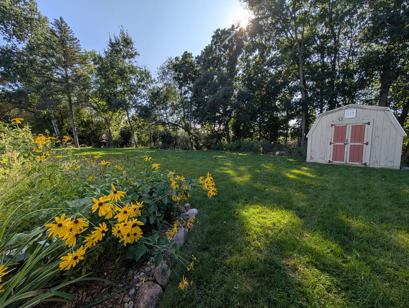
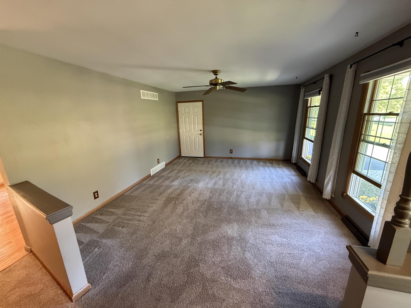
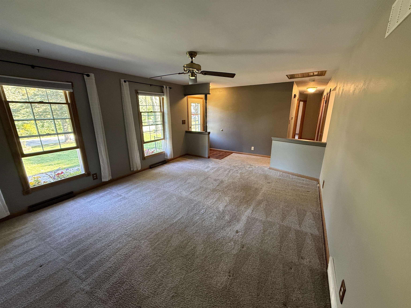
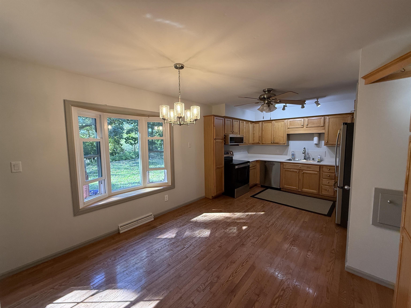
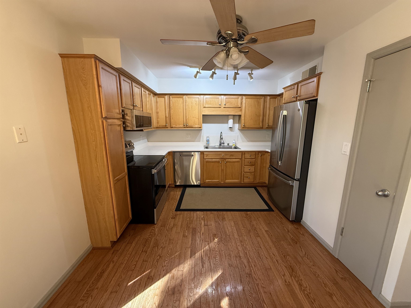
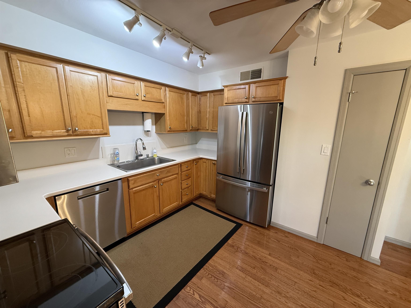
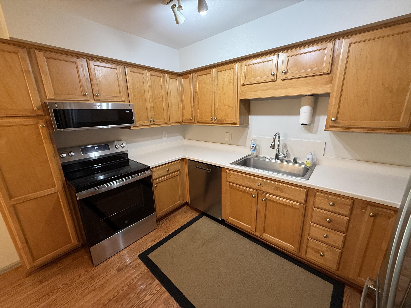
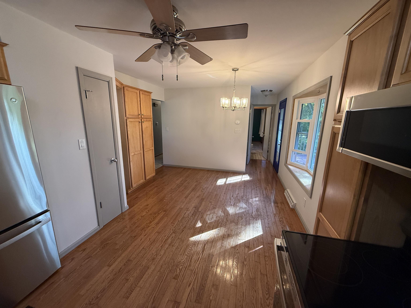
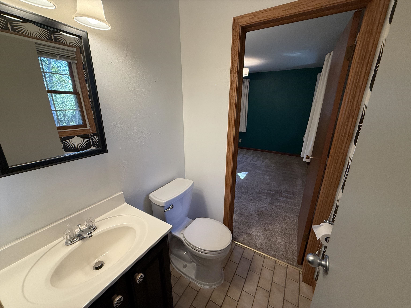
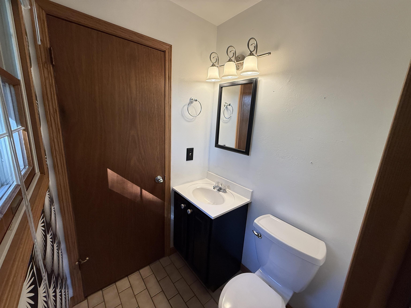
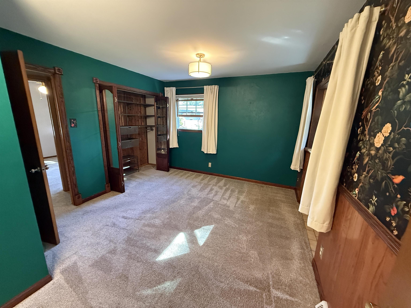
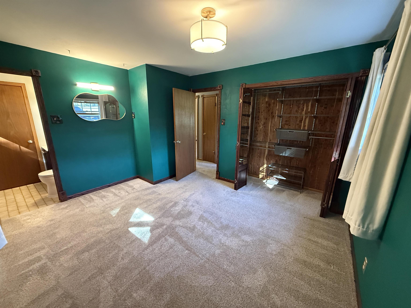
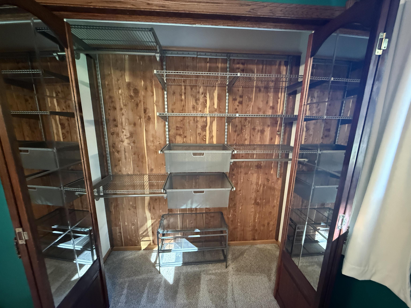
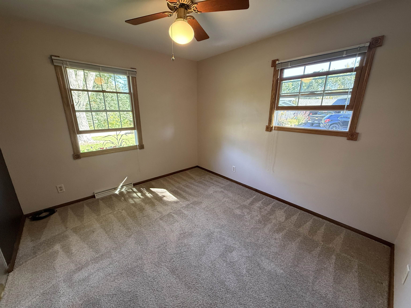
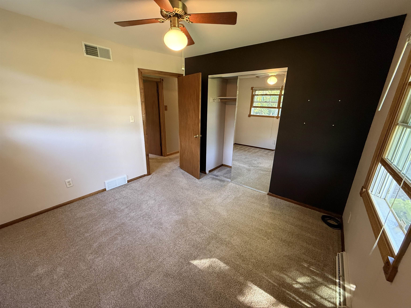
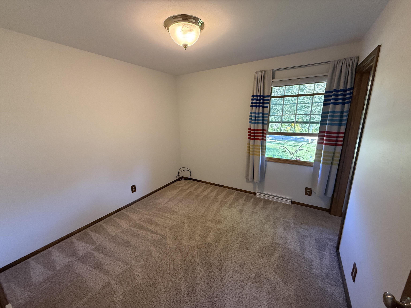
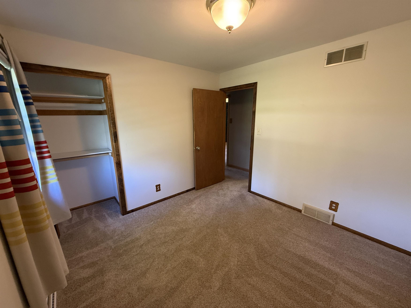
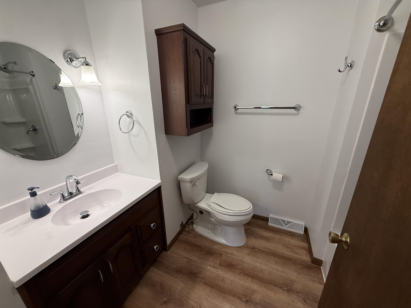
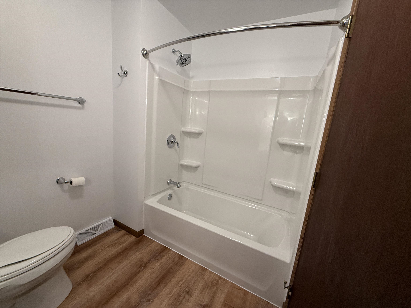
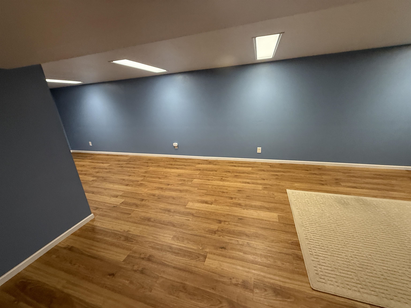
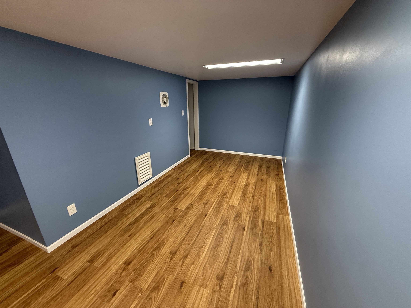
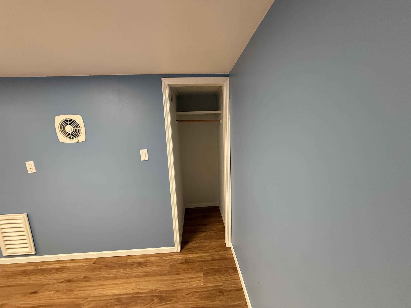
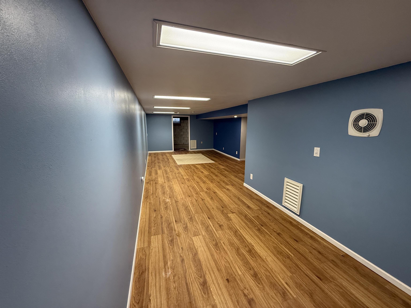
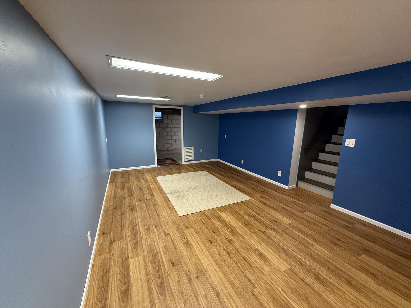
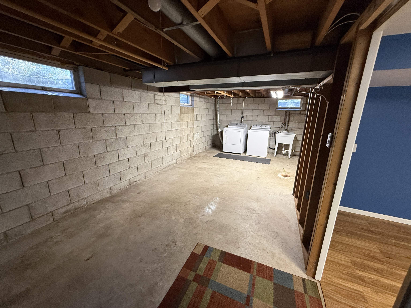
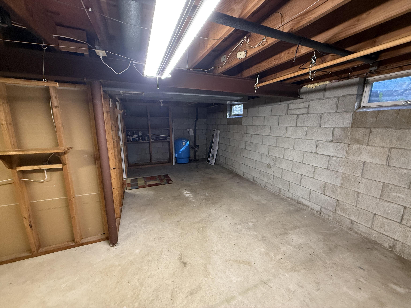
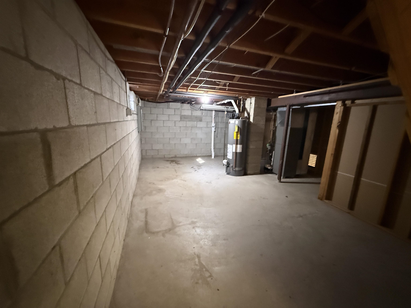
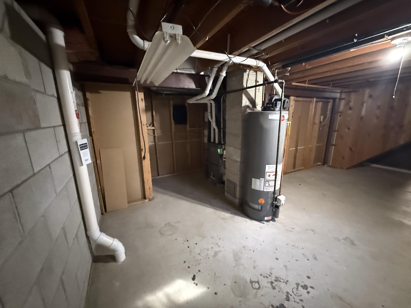
Welcome to this beautifully maintained 3-bedroom home featuring 1 full bath and 1 half bath with convenient access to the kitchen and primary bedroom. Enjoy private lake access to Utica Lake and a beautifully landscaped yard featuring several dozen native trees, flowers, and shrubs. The property backs to county-owned land along Scuppernong Creek, offering a peaceful and private setting. Attached 2-car garage and partially finished basement provide added space and convenience. All mechanicals and appliances have been replaced within the last 5 years, plus a new roof in 2025 and new exterior paint in 2026.

Share Property

Location

S15W37243 Willow Springs Drive, Ottawa, WI 53118

Status

Active Under Contract
Lou Reed

Lou Reed

Property Amenities

Interior
Appliances Range, Refrigerator, Dishwasher, Microwave
Total Bedrooms: 3
Half Bathrooms: 1
Full Bathrooms: 1
Other Interior Features Pantry
Area & Lot
Lot Area 0.46 Acres
Living area 1,524 Sq.Ft.
MLS® ID 2033051
Year Built 1970
School District Kettle Moraine
High School Kettle Moraine
Middle School Call School District
Elementary School Call School District
Water Frontage Deeded access-No frontage, Lake
View Description Lake,Park/Greenbelt
Architecture Styles Ranch
Type Residential
Status Active Under Contract
Exterior
Stories 1
Air conditioning Central Air
Heat type Forced Air, Natural Gas
Water Source Well
Garage Space 2.0
Other Exterior Features Dock, Storage
Parking Attached, Garage Door Opener, Workshop in Garage, Paved, Asphalt
Lot Features Cul-De-Sac, Wooded
Finance
Sales Price $419,900
Real Estate Tax $3,159 yearly
image

Schedule a Showing

We would love to show you our beautiful property. Please select your preferred date and time below. An agent will be in touch shortly to confirm your appointment.

Schedule a Showing

We would love to show you our beautiful property. Please select your preferred date and time below. An agent will be in touch shortly to confirm your appointment.

Thank you for your interest in S15W37243 Willow Springs Drive, Ottawa, WI 53118. We are reviewing your request and will be in touch shortly!

Mortgage Calculator

Estimate your monthly mortgage payment, including the principal and interest, property taxes, and HOA. Adjust the values to generate a more accurate rate.

All estimates are provided for informational purposes only. Actual amounts may vary.
$0,000 Your Payment 20 15 65
$0,000 Your Payment

Partner in Success

Whether it’s your very first or the one you’ve always dreamed of. We will work hard for you, listen carefully to your needs, and stay committed to finding the right home for you.