S11346 Peck Road
S11346 Peck Road
S11346 Peck Road
S11346 Peck Road
S11346 Peck Road
S11346 Peck Road
S11346 Peck Road
S11346 Peck Road
S11346 Peck Road
S11346 Peck Road
S11346 Peck Road
S11346 Peck Road
S11346 Peck Road
S11346 Peck Road
S11346 Peck Road
S11346 Peck Road
S11346 Peck Road
S11346 Peck Road
S11346 Peck Road
S11346 Peck Road
S11346 Peck Road
S11346 Peck Road
S11346 Peck Road
S11346 Peck Road
S11346 Peck Road
S11346 Peck Road
S11346 Peck Road
S11346 Peck Road
S11346 Peck Road
S11346 Peck Road
S11346 Peck Road
S11346 Peck Road
S11346 Peck Road
S11346 Peck Road
S11346 Peck Road
S11346 Peck Road
S11346 Peck Road
S11346 Peck Road
S11346 Peck Road
S11346 Peck Road
S11346 Peck Road
S11346 Peck Road
S11346 Peck Road
S11346 Peck Road
S11346 Peck Road
S11346 Peck Road
S11346 Peck Road
S11346 Peck Road
S11346 Peck Road
S11346 Peck Road
S11346 Peck Road
S11346 Peck Road
S11346 Peck Road
S11346 Peck Road
S11346 Peck Road
S11346 Peck Road
S11346 Peck Road
S11346 Peck Road
S11346 Peck Road
S11346 Peck Road
S11346 Peck Road
S11346 Peck Road
S11346 Peck Road
S11346 Peck Road
S11346 Peck Road
S11346 Peck Road
S11346 Peck Road
S11346 Peck Road
S11346 Peck Road
S11346 Peck Road
S11346 Peck Road
S11346 Peck Road
S11346 Peck Road
S11346 Peck Road
S11346 Peck Road
S11346 Peck Road
VIEW PHOTOS
Listed by Collective Real Estate Group
$1,325,000

S11346 Peck Road

4 Beds 4 Baths 3,942 Sq.Ft. 47.2 Acres

Description

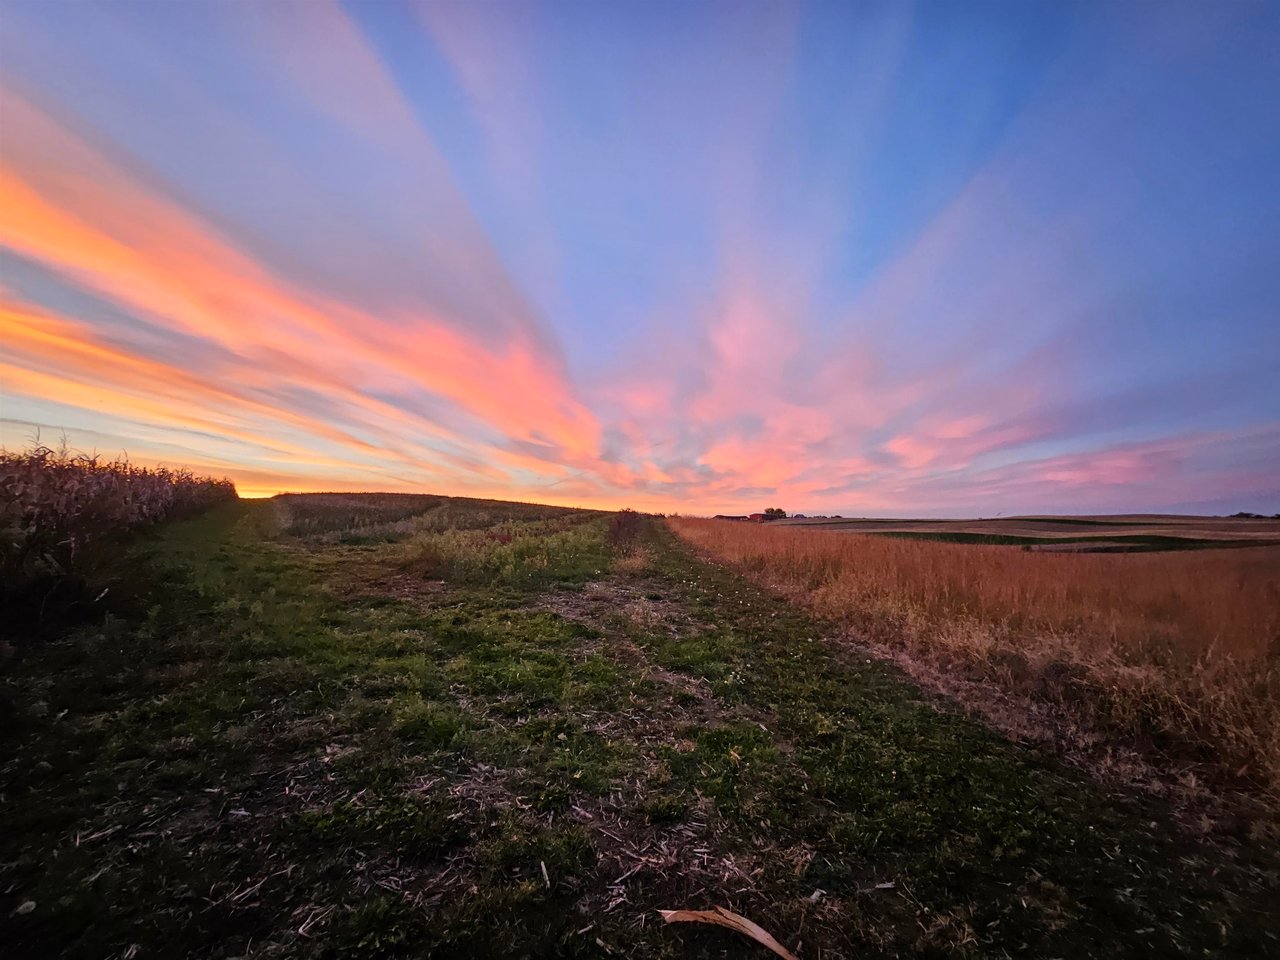
Welcome home to a spectacular retreat perched on a valley wall rising above the Wisconsin River. 47 acres of rolling land create room to breathe, with gentle views and quiet nature all around. Step in and marvel at the great room with a 16-foot skylit & vaulted ceiling. Open floor plan allows everyone to be together - whether it is in the custom kitchen, at the dining table or relaxing in the living area. Hand-scraped Siberian maple floors & custom Amish-built cherry cabinets/closets are truly stunning. Main level offers primary suite and 2nd bedroom with attached bath. Bonus room over the garage can act as a den, exercise room or office. Walkout L.L has two additional BR suites and a large family room with wet bar. Sensational outdoor living includes a deck, and expansive patio and gazebo from where you can enjoy the waterfall and pond. Oversized 2-car garage, with second, equally large garage is below. Virtually all furnishings included at the convenience of the sellers. (See Add. P)

Share Property

Location

S11346 Peck Road, Spring Green, WI 53588

Status

Sold

Date Sold

September 15, 2026
Dick Bloomenkranz

Dick Bloomenkranz

Property Amenities

Interior
Laundry room Main Level
Appliances Washer, Dryer, Water Softener Owned, Range, Refrigerator, Dishwasher, Microwave, Disposal
Total Bedrooms: 4
Full Bathrooms: 4
Other Interior Features Walk-In Closet(s), Vaulted Ceiling(s), Washer, Dryer, Water softener inc, Wet Bar, High Speed Internet, Breakfast Bar, Pantry
Area & Lot
Lot Area 47.2 Acres
Living area 3,942 Sq.Ft.
MLS® ID 2023115
Year Built 2014
School District River Valley
High School Call School District
Middle School Call School District
Elementary School Call School District
Architecture Styles Ranch
Type Residential
Status Sold
Exterior
Stories 1
Air conditioning Central Air
Heat type Forced Air, Zoned, Propane
Water Source Well
Garage Space 2.0
Sewer Private Sewer, Mound Septic
Parking Attached, Garage Door Opener, Unpaved
Lot Features Wooded
Finance
Sales Price $1,325,000
Real Estate Tax $11,492 yearly

360 Virtual Tour

Take a tour of this property

Partner in Success

Whether it’s your very first or the one you’ve always dreamed of. We will work hard for you, listen carefully to your needs, and stay committed to finding the right home for you.