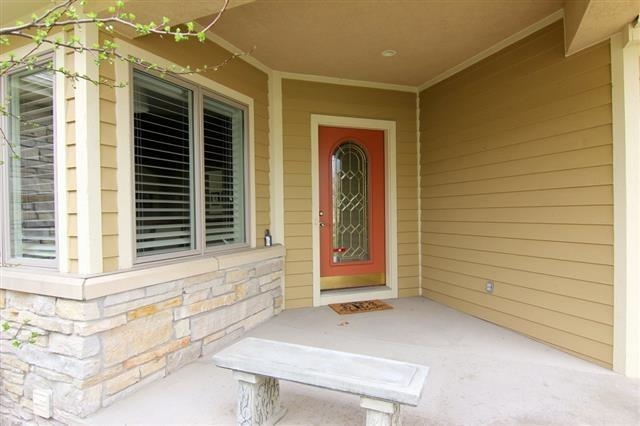
5002 Wenlock Rose Court Unit: 5002
VIEW PHOTOS
Listed by Collective Real Estate Group
$950,000

5002 Wenlock Rose Court Unit: 5002

2 Beds 2 Baths 2,887 Sq.Ft.

Description

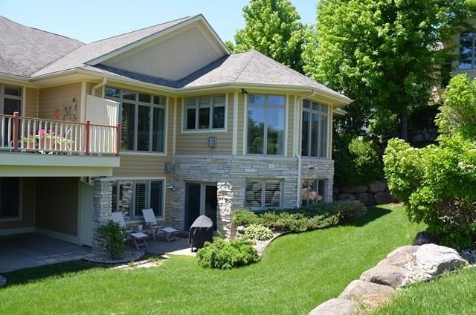
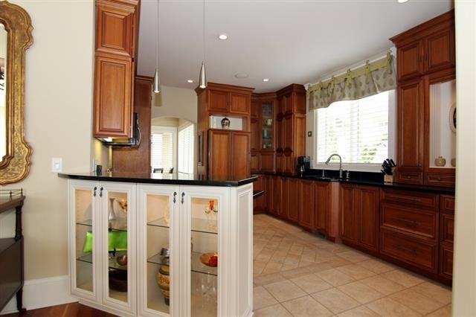
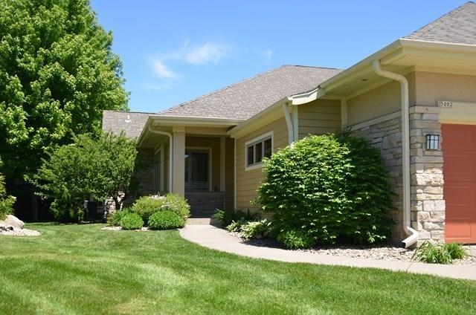
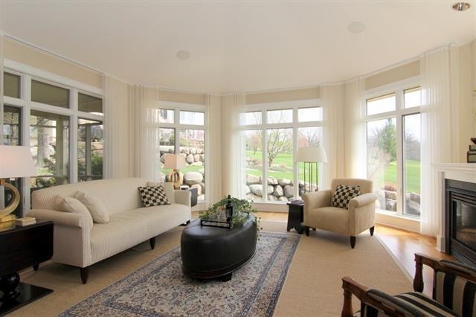
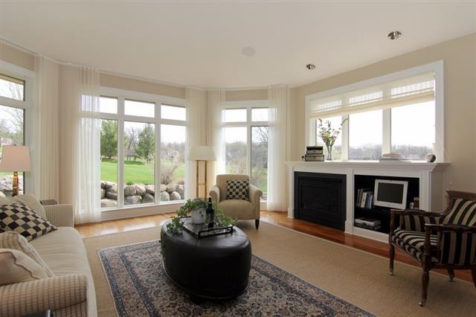
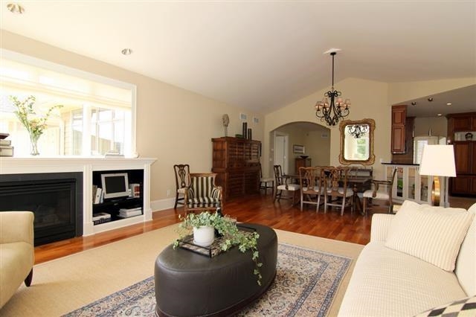
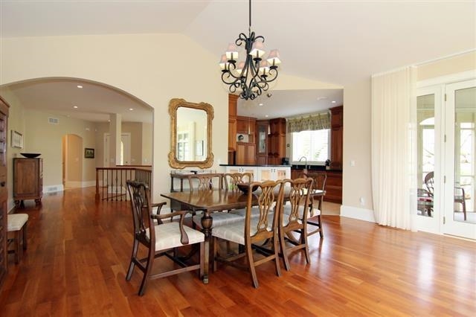
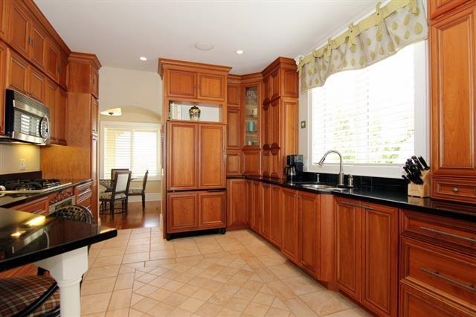
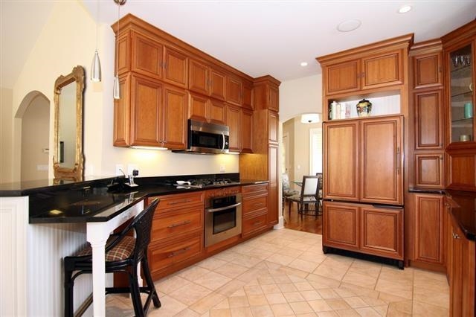
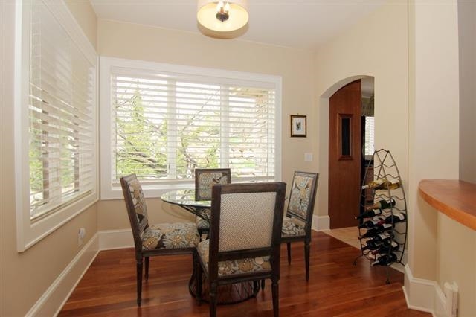
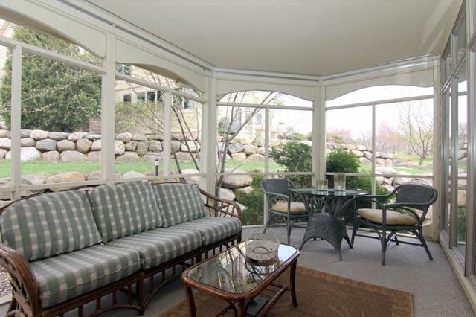
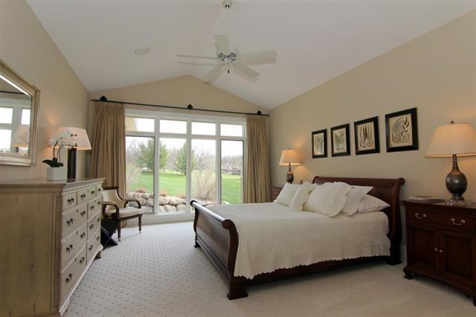
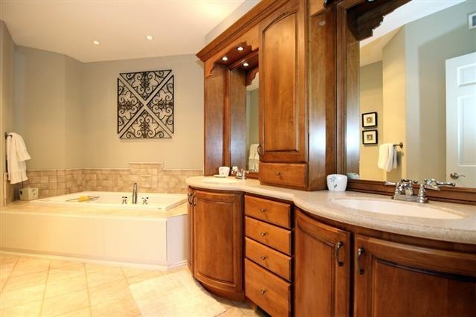
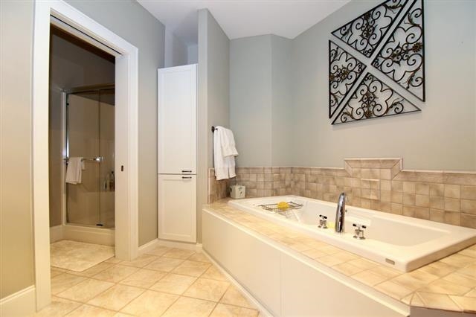
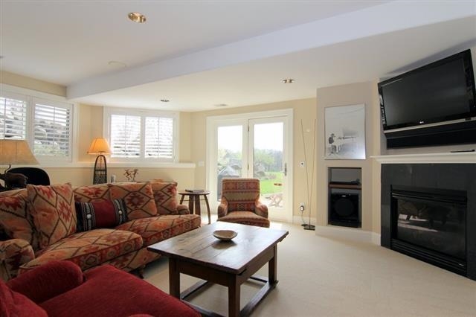
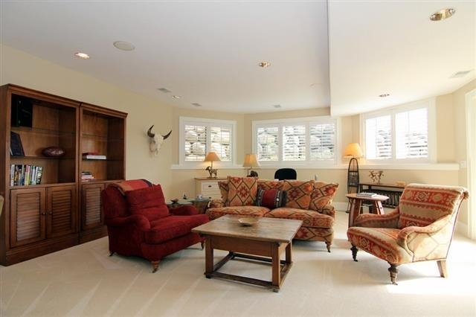
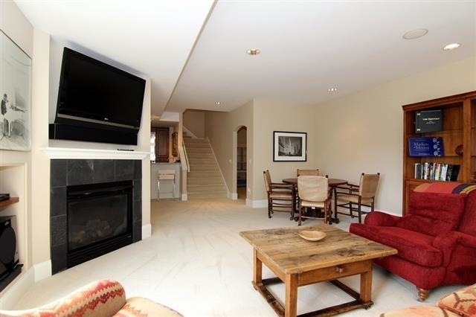
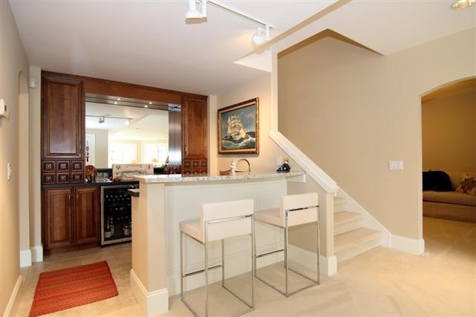
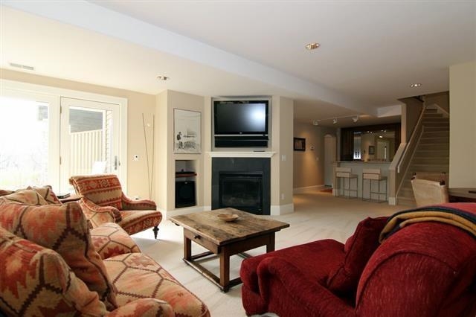
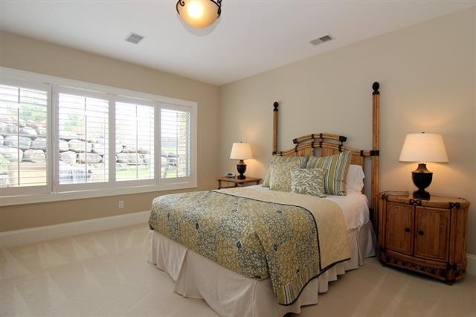
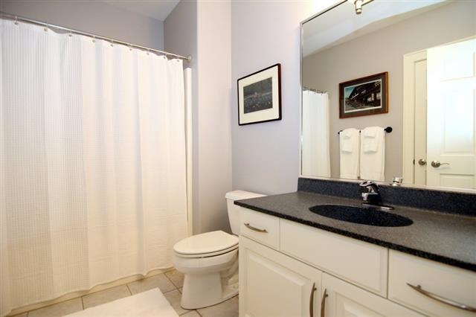
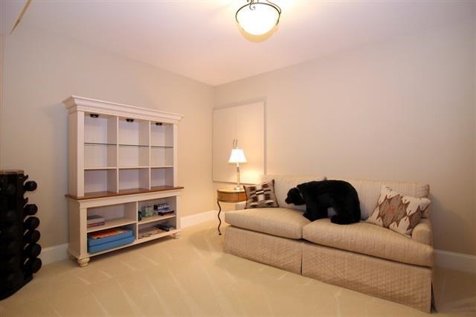
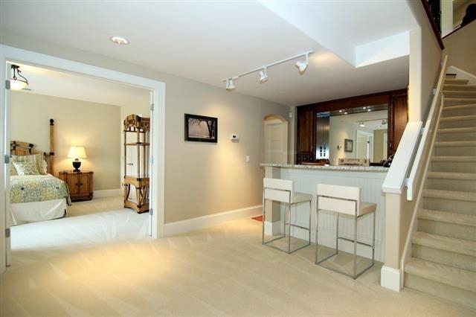
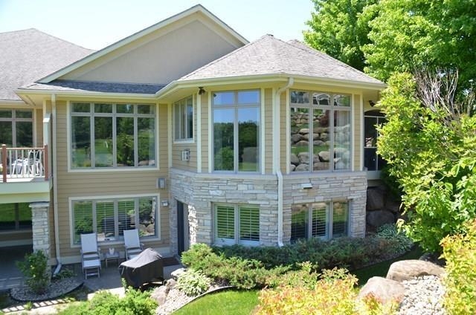
Enjoy beautiful views of Bishops Bay Golf Course from this exceptional condominium showcasing custom craftsmanship and timeless appeal. The inviting living room features dramatic floor-to-ceiling windows and a cathedral ceiling, creating a bright, open atmosphere. The well-appointed kitchen offers a convenient snack bar, complemented by both formal and informal dining spaces. French doors open to the spacious primary suite, complete with walk-in closets and a luxurious bath featuring a double vanity, whirlpool tub, and separate shower overlooking the golf course. The walk-out lower level expands the living space with a comfortable family room, wet bar, den, guest bedroom, and convenient powder room. Ample storage throughout adds to the functionality, while the picturesque golf course setting provides a beautiful backdrop for everyday living and entertaining.

Share Property

Location

5002 Wenlock Rose Court Unit: 5002, WI 53562

Status

Coming Soon
Denise Holmes

Denise Holmes

TITLE

Principal + Broker

Lindsay Koth

Lindsay Koth

TITLE

Principal + Broker

Property Amenities

Interior
Laundry room Main Level
Fireplace Gas
Appliances Washer, Dryer, Water Softener Owned, Range, Refrigerator, Dishwasher, Microwave, Disposal
Total Bedrooms: 2
Half Bathrooms: 1
Full Bathrooms: 2
Other Interior Features Walk-In Closet(s), Vaulted Ceiling(s), Soaking Tub, Wet Bar, Breakfast Bar
Area & Lot
Living area 2,887 Sq.Ft.
MLS® ID 2034849
Year Built 1997
School District Middleton-Cross Plains
High School Middleton
Middle School Kromrey
Elementary School Northside
Architecture Styles Ranch-1 Story, Shared Wall/Half duplex
Type Condo
Status Coming Soon
Exterior
Stories 1
Air conditioning Central Air
Heat type Forced Air, Zoned, Natural Gas
Water Source Public
Security Features Security System, Building Security
Sewer Public Sewer
Parking Garage, Attached, Garage Door Opener
Lot Features Cul-De-Sac
Finance
Sales Price $950,000
HOA Fees $595
Real Estate Tax $11,324 yearly

Mortgage Calculator

Estimate your monthly mortgage payment, including the principal and interest, property taxes, and HOA. Adjust the values to generate a more accurate rate.

All estimates are provided for informational purposes only. Actual amounts may vary.
$0,000 Your Payment 20 15 65
$0,000 Your Payment

Far West Madison & Middleton

Partner in Success

Whether it’s your very first or the one you’ve always dreamed of. We will work hard for you, listen carefully to your needs, and stay committed to finding the right home for you.