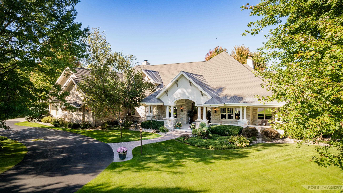
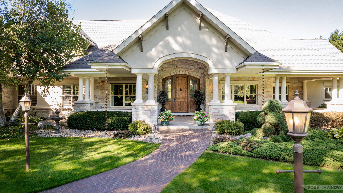
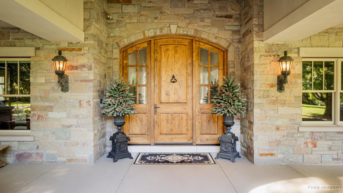
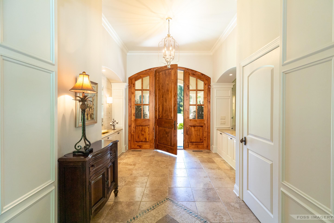
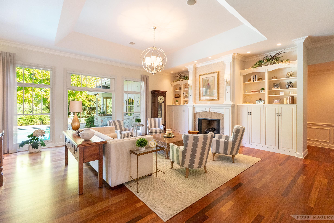
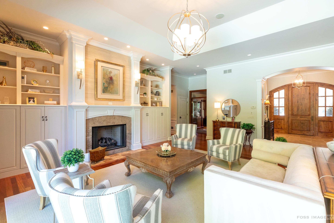
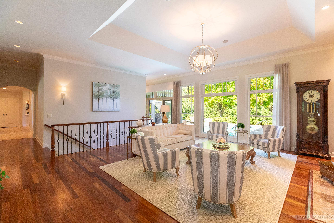
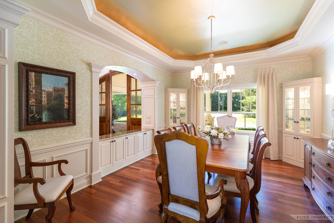
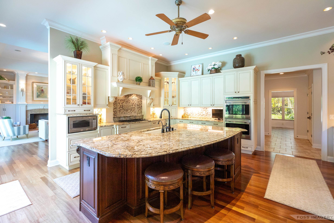

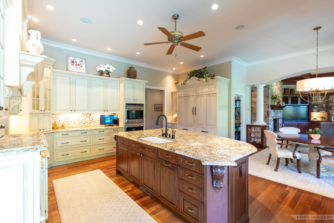
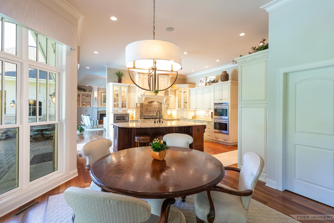
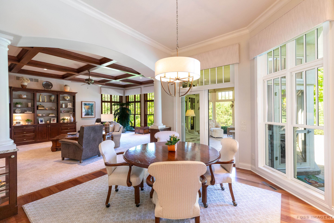

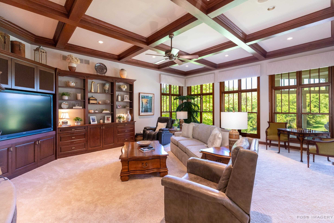
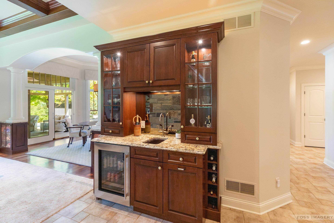
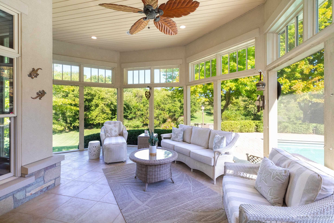
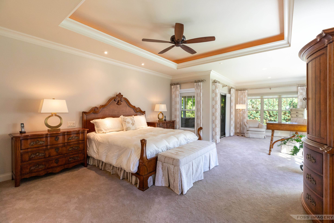
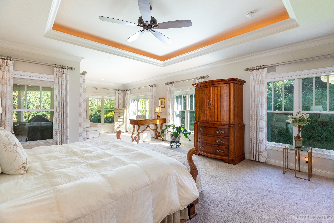
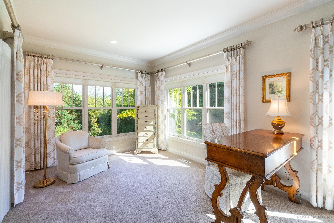
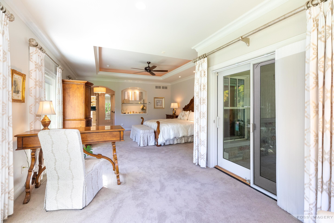
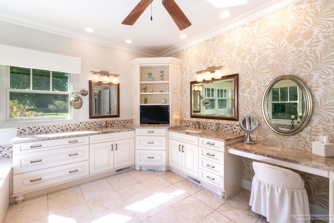
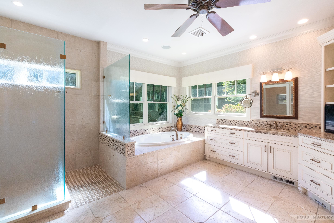
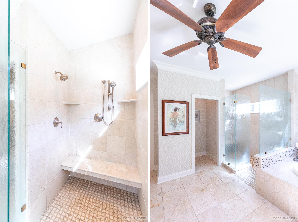
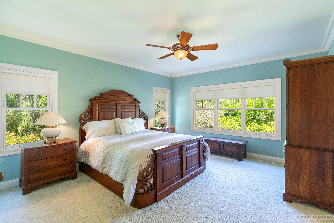
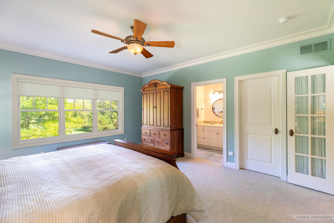
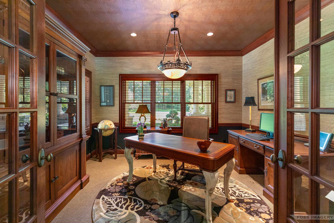
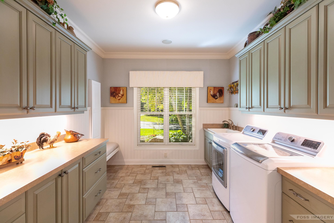
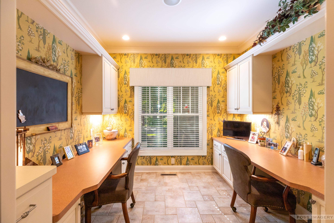
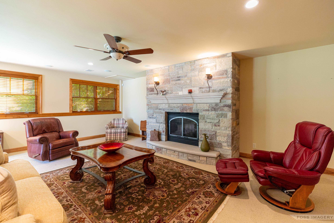
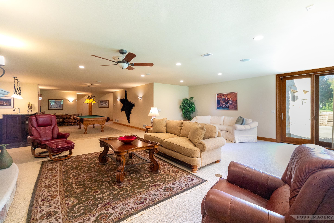
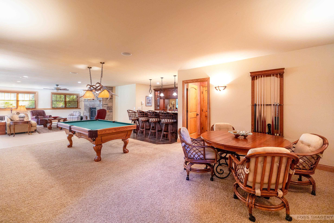
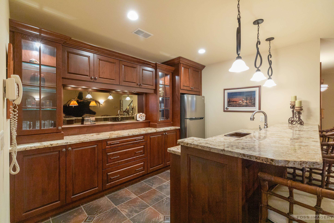
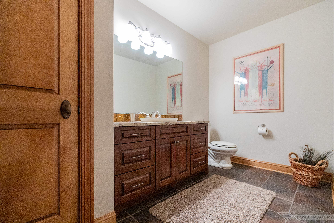
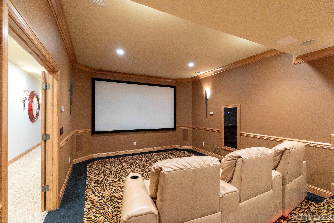

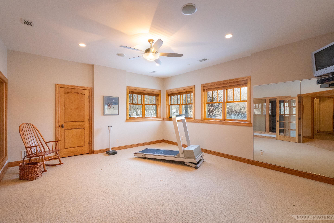

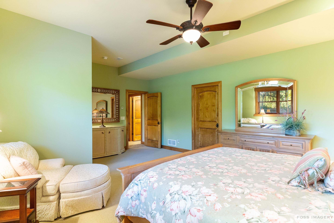
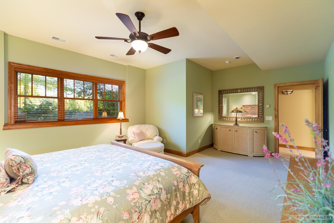
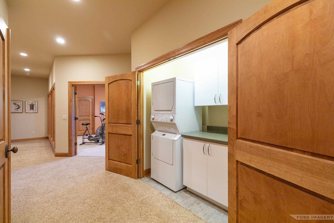
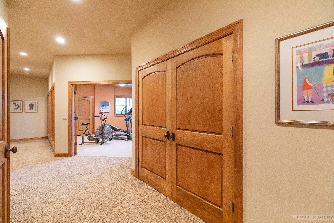
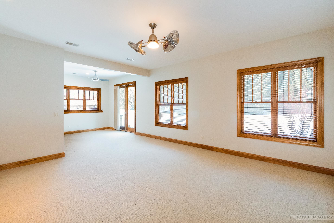
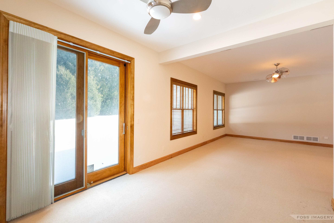
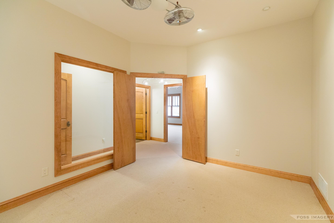
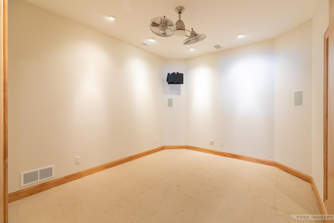
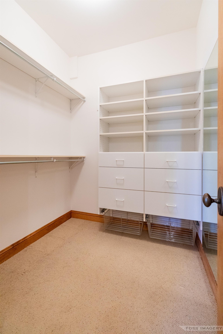

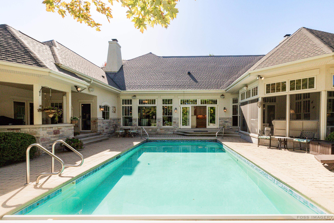

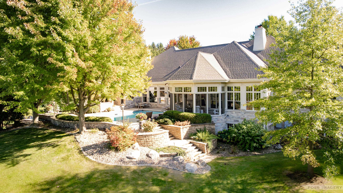
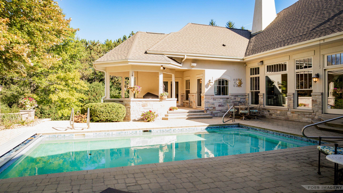
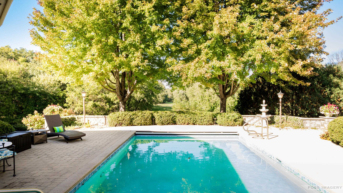
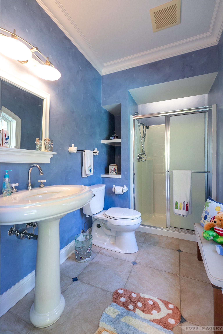




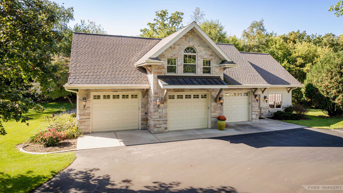
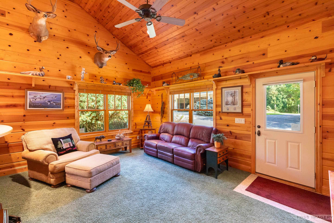
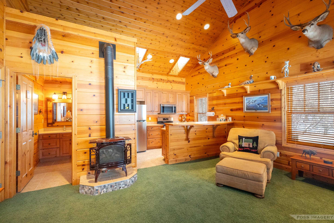
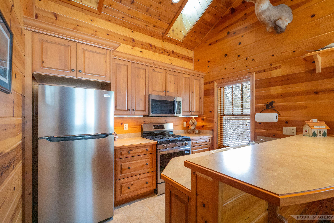
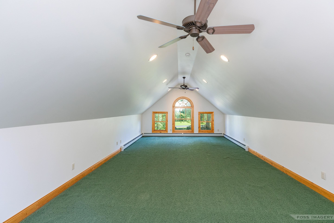
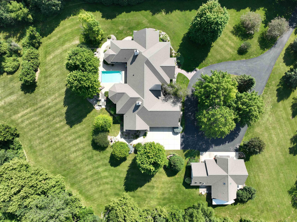
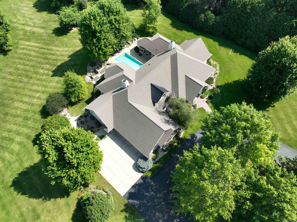
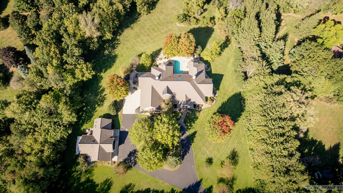
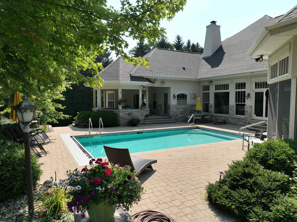
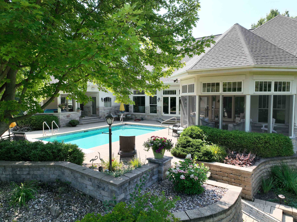
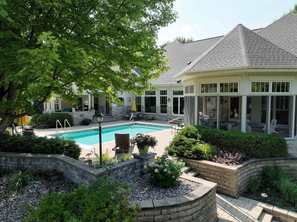
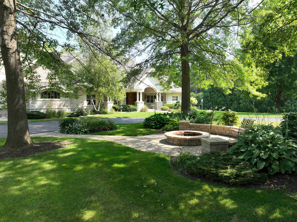
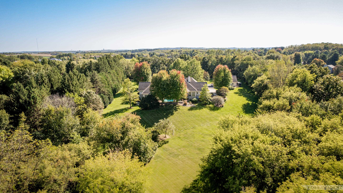
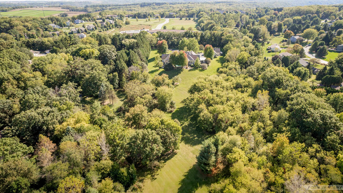

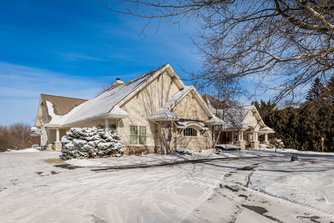
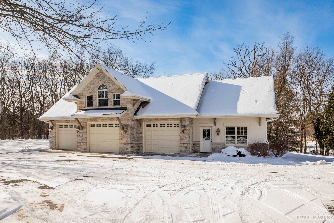
Exceptional Hart DeNoble Builders custom-built luxury home on 10+ acres in Middleton. The main level features Brazilian cherry hardwood floors, soaring ceilings, crown molding, multiple living spaces, home office, & den. The gourmet kitchen offers high ceilings, crown molding, & a walk-in pantry, opening to a family room w/ coffered ceiling, fireplace, & built-ins. The stunning primary suite includes a sitting area & spa-like bath w/ in-floor heat. The finished walk-out lower level boasts 9' ceilings, rec room, wet bar, fireplace, game room, exercise room, theater, 2 bedroom suites, additional laundry, & in-floor heating. Includes a 3-car attached heated garage & a 4 car detached carriage house w/ additional 1,732 sq ft. Enjoy seamless indoor-outdoor living w/ a screened porch & in-ground pool overlooking nature.
AppliancesWasher, Dryer, Water Softener Owned, Range, Refrigerator, Dishwasher, Microwave, Disposal
Total Bedrooms:4
Half Bathrooms:3
Full Bathrooms:5
Other Interior FeaturesWalk-In Closet(s), Washer, Dryer, Water softener inc, Security system, Central Vacuum, Jetted bathtub, Wet Bar, Breakfast Bar, Pantry, Kitchen Island
Area & Lot
Lot Area10.81 Acres
Living area9,019 Sq.Ft.
MLS® ID2014199
Year Built2004
School DistrictMiddleton-Cross Plains
High SchoolMiddleton
Middle SchoolCall School District
Elementary SchoolSunset Ridge
Architecture StylesRanch
TypeResidential
StatusSold
Exterior
Stories1
PoolIn Ground
Air conditioningCentral Air
Heat typeForced Air, Radiant, Radiant Floor, Zoned, Natural Gas
Disability FeaturesAccessible Entrance, Accessible Bedroom, Accessible Full Bath
Water SourceWell
Garage Space7.0
Security FeaturesSecurity System
SewerPrivate Sewer
ParkingAttached, Detached, Heated Garage, Garage Door Opener, Paved
Whether it’s your very first or the one you’ve always dreamed of. We will work hard for you, listen carefully to your needs, and stay committed to finding the right home for you.